Soil Bearing Capacity and Footings
The relationship between soil strength, bearing area and loading
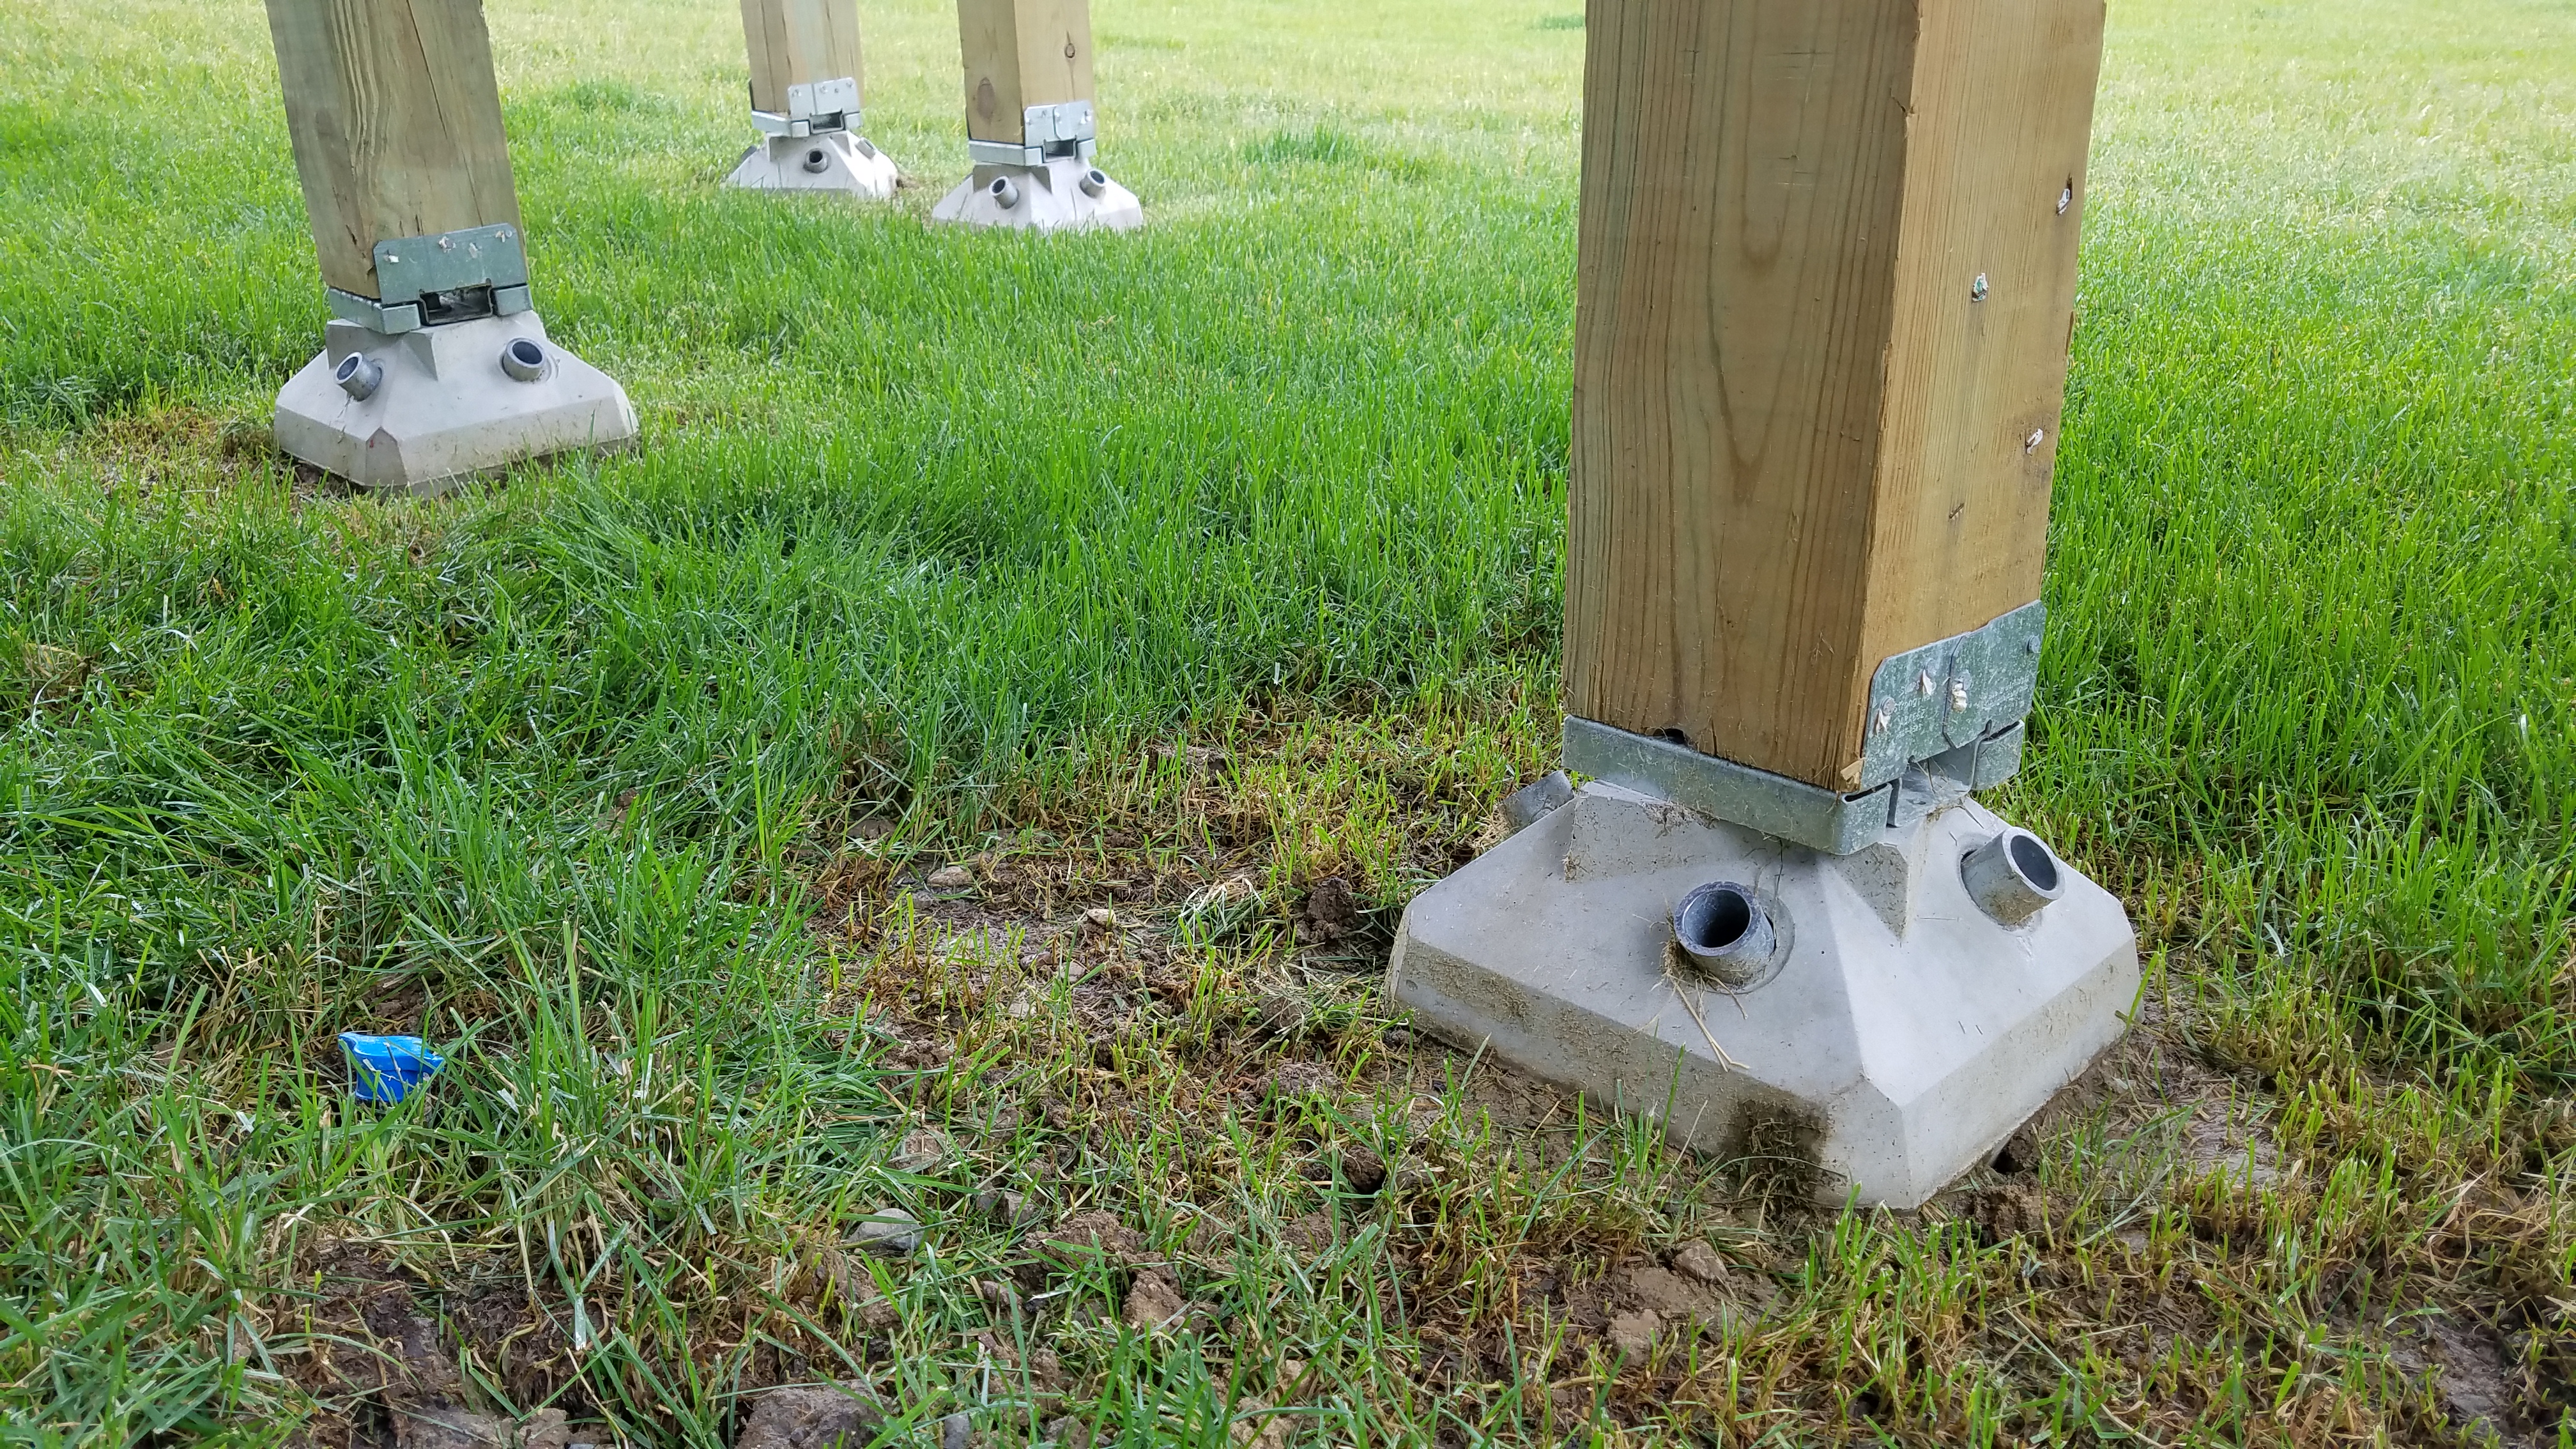
When constructing a residential deck, the foundation serves as the vital support for the entire structure. A strong and stable foundation not only ensures the safety of the deck but also contributes to its longevity and the homeowner’s enjoyment. For proper support, deck designers and builders need to consider the relationship between soil strength, bearing area and loading.
Soil Strength

All foundation types (i.e., driven piles, spread footings, helical screws) rely on the earth as the actual foundation. Soils in their natural undisturbed state have the strength and structure to do the job.
Normal soils are typical on most residential neighborhoods throughout the United States and are defined in the International Residential Code (IRC) Table R401.4.1 Presumptive Load-Bearing Values for Foundation Materials. The two most common prescriptive bearing soil types relied upon in the IRC table, and in most local codes, are 2000 pounds per square foot (psf) sands/gravels and 1500psf silts/clays.
This means that for every square foot of 2000psf soil, this soil type will support 2000 pounds. And for every square foot of 1500psf soil, this soil type will support 1500lbs. Engineers, designers and product developers rely on these prescriptive soil types to design or select the proper footing for the structure. Building code officials also use this information to review residential deck projects for proper compliance.
Footing Bearing Area
Residential decks are typically supported by shallow spread footings which are dug in and buried. The shallow spread footing can be round or square. IRC requires that these footings bear on undisturbed soil at least 12 inches below the undisturbed ground surface or below the frost line, whichever is deeper.
The base area of the footing is typically measured in square feet (sf) or inches in diameter. A 1 foot by 1 foot square is equal to 1 sf. The measured square foot area of the footing multiplied by the load bearing value of the soil determines the bearing load capacity of the footing. For example, a 2 sf footing installed in 1500psf soils will provide 3000 pounds of bearing load capacity (2 x 1500 = 3000). The 2 sf footing is equivalent to a 19” diameter cylinder. A 24” diameter cylinder will provide 6400 pounds of bearing capacity in a 2000psf soil. A 24” diameter cylinder is equivalent to a 3.2 sf square (3.2 x 2000 = 6400).
Loading
Deck structures have both dead loads and live loads. A dead load is the permanent static weight of the structure itself and its fixed unmoving components. Posts, beams, joists, decking and railings would make up the dead load of a deck. Live load refers to temporary, moving or variable forces that act on the deck. People, pets, ice and snow are examples of common deck live loads. Since calculating these loads for all the different type of materials available to deck builders and the variability of ice and snow would be difficult and inefficient, IRC codes direct designers to use prescriptive live and dead loads based on the region where the project is located. The total psf loading ranges from 50 psf to 80 psf. Deck designers and builders are required to know the local requirements.
Once the deck is designed, loading calculations can be performed. These calculations are relatively straight forward and can usually be performed by the designer, builder or homeowner. For complex structures, a structural engineer may be consulted.
Summary
Soil strength, footing bearing area and structural loading need to be considered for proper design and building code compliance.
ICC IRC provides guidance on these requirements. Prescriptive deck guides such as the American Wood Council (AWC) Design for Code Acceptance, Prescriptive Residential Wood Deck Construction Guide are also useful sources for guidance on footing sizing for various project design options in Table 4.
Diamond Pier Foundations
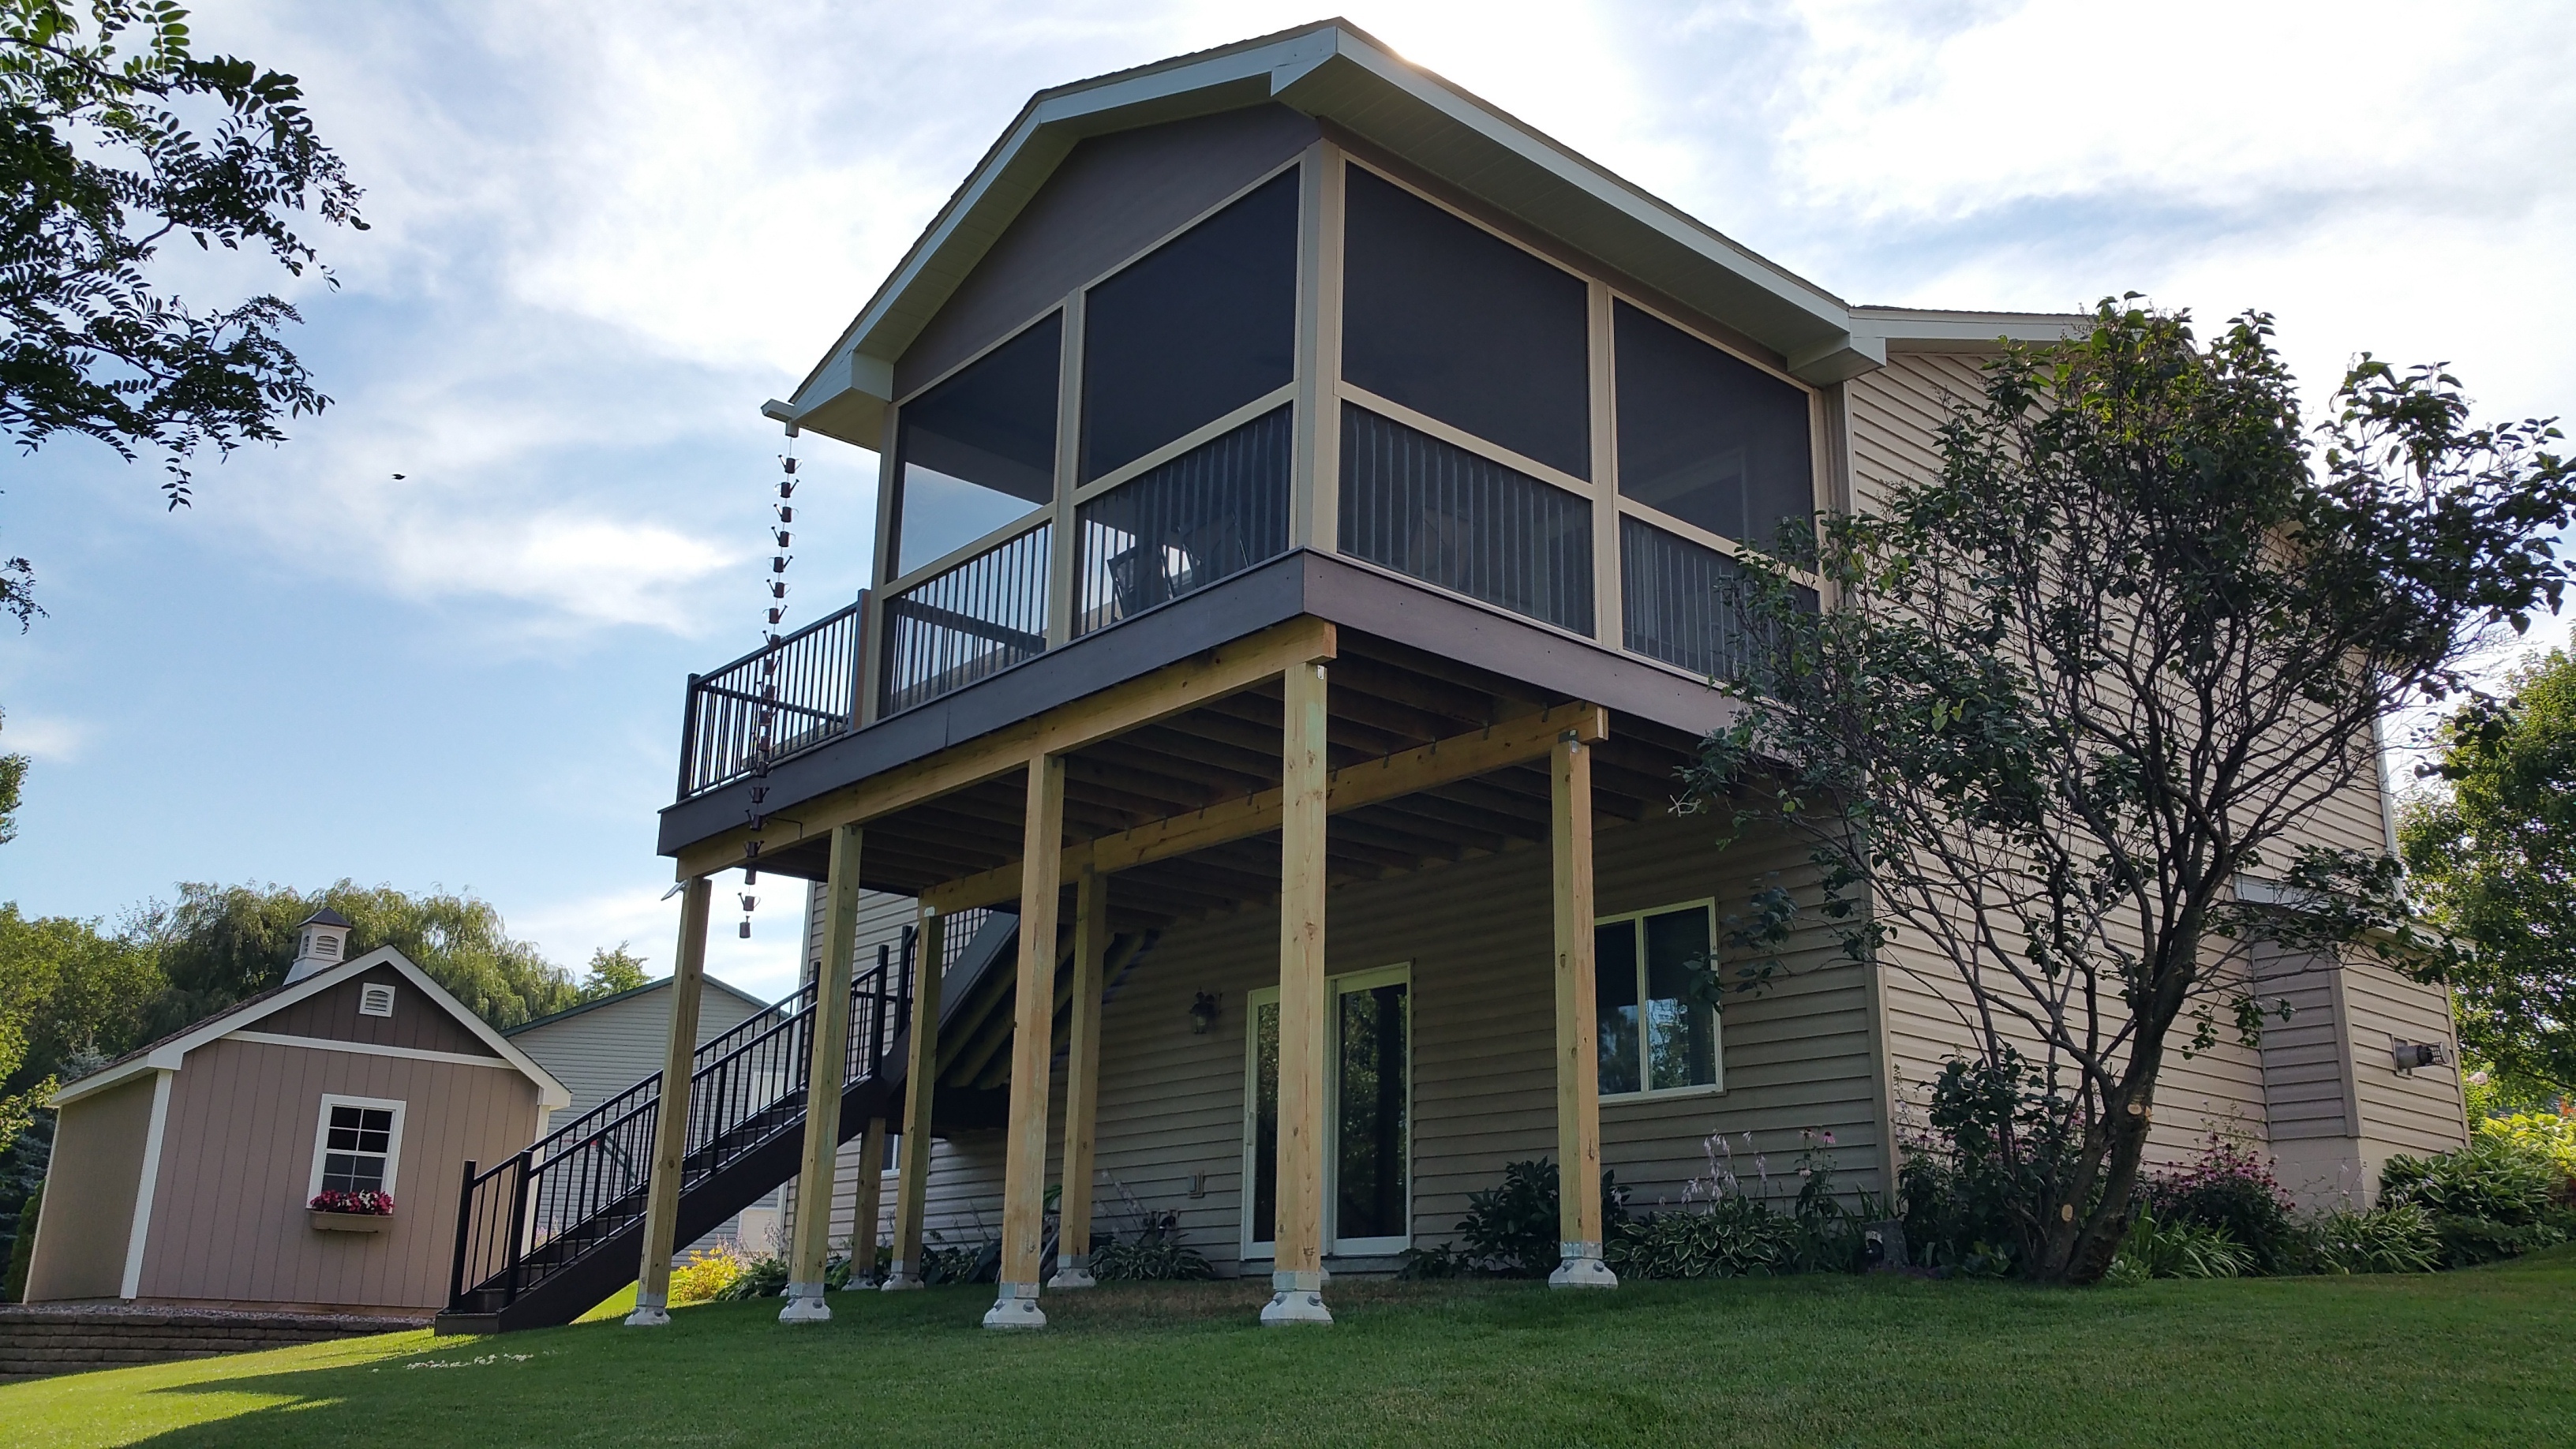
Diamond Pier Foundations are a proven and code-compliant alternative to traditional concrete footings. The system consists of a high-strength engineered precast concrete head and four galvanized steel pipes that are driven into the soil using a standard electric jack hammer. These driven pipes lock the head into the undisturbed ground and provide the bearing force of the foundation. A galvanized steel anchor bolt embedded in the concrete head is well-suited to connect to off-the-shelf post base brackets ensuring a solid connection to the structure above.
The innovative and proven Diamond Pier Foundation bearing capacity analysis works on the principle that a coherent soil mass develops around the pin and propagates the applied load downward and radiating outward the degree of which is dependent on the soil conditions encountered. The Diamond Pier Foundation bearing analysis combines two pins that form a rigid A-frame and calculates the capacity of the soil wedge between the pins. This soil wedge represents an equivalent spread footing along its base. The concrete head of the Diamond Pier Foundation combines 4 pins into 2 rigid A-frames
Diamond Pier Foundations provide deck designers and builders with the Residential Diamond Pier Load Chart showing bearing load capacities for the various Diamond Pier Foundation models. The models shown in the “Residential Diamond Pier Load Chart” are pre-engineered and fully field testing for all imposed loads (bearing, uplift and lateral). This information is based on IAS-accredited third-party field tests. This capacity information is also included in the ICC ESR and ICC EER documents which are offered for design assistance and are evidence of building code compliance.
Additional Considerations
High volume professional deck builders are the primary target user for Diamond Pier Foundations. We understand the challenges of permitting, scheduling, logistics, installation, inspection and project completion. That is why we work to make sure that the Diamond Pier Foundation design and installation is as efficient as possible. The typical Diamond Pier Foundation is installed in 30 minutes or less and framing can begin immediately. Feedback from our customers confirms that using Diamond Pier Foundations saves a day or two on most projects. That adds up to substantial business growth over time. Check the Retailer Locator to make sure your preferred building supply store is stocking the Diamond Pier.


