What About Supporting Accessory Structures
Define what an Accessory Structure is and review the best foundation options for project safety and longevity.
What is an Accessory Structure?
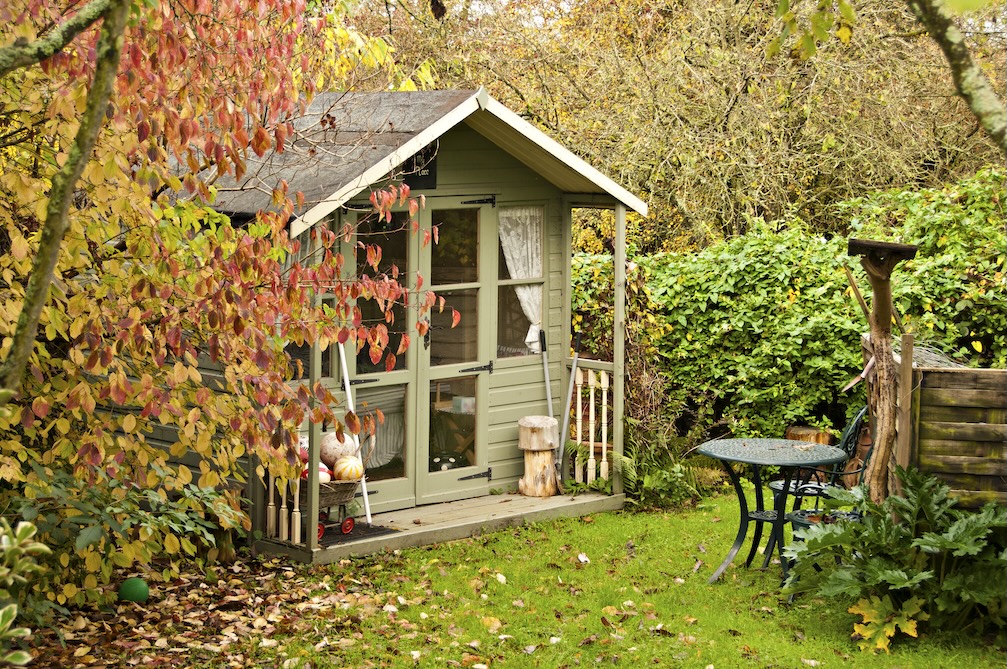
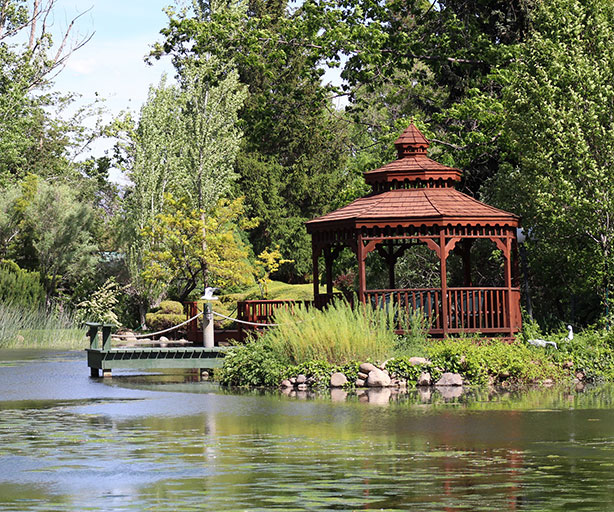
The International Residential Code (IRC) defines an accessory structure (or building) as a structure that is accessory to and incidental to that of the dwellings(s) or townhouse(s) and that is located on the same lot. Good examples include detached garages, storage sheds, detached gazebos and greenhouses. An accessory structure can be fully enclosed, like a hobby shop, or open, like a carport.
Accessory structures are generally prohibited from being used for human habitation (living, cooking, sleeping) and can also be subject to setback, fire safety and flood zone requirements.
The IRC allows local jurisdictions flexibility to set size and height limits through their zoning requirements.
Foundations for Accessory Structures
Unless otherwise amended in the local code, accessory structures under 600 sq ft built with light framing do not require a frost protected foundation. It is always important to check local code requirements prior to designing an accessory structure.
In some places, local codes allow a structure like a gardening shed to be set down on a gravel bed or on concrete blocks. This foundation might provide adequate bearing support but usually lacks structural connecters to withstand the lateral and uplift forces possible during high wind events.
That same municipality might require a structurally rated foundation for a car port where the roof structure has a "sail area" that would generate significant uplift forces during a high wind event.
Protecting Value and Increasing Safety
 Regardless of the local requirements for accessory structure foundations, it is a good practice to make sure a structure is properly supported for all imposed loads – bearing, uplift and lateral.
A structurally-rated foundation will not only support the weight of the structure but also help to protect the structure from damage from natural phenomenon such as high wind, high water, frost, and seismic events.
If a structure is not properly supported by a foundation, in the case of a high wind event, for example, significant structural damage can occur as the structure is moved off the foundation. There can be damage to the structure, its contents and nearby assets. Resetting the structure to its previous location can be difficult and costly.
Even worse, unsecured structures could cause injury to family members, neighbors and first responders.
Foundation Options for Accessory Structures
Most designers, builders and homeowners are familiar with conventional field-poured concrete footings. Concrete footings follow prescriptive guidelines as described in the IRC to ensure adequate support of accessory structure loads.
Unfortunately, these footings require significant labor to excavate the project soils and risk potential delays waiting for inspection. When the hole in the ground is inspected, the builder needs to haul, mix and pour concrete into the holes or forms, insert (and support) the anchor bolts / threaded rod, then wait for the concrete to dry. It is lots of digging, lots of waiting and lots of excavated soil to deal with. Additionally, landscape remediation may be required if any heavy equipment was used.
Another option is a precast concrete pedestal. This option still requires digging and an inspection of the hole but, since these foundations are precast, there is no mixing, pouring or curing concrete. However, precast concrete pedestals are very heavy and will likely require heavy equipment to install. Due to their size, precast pedestals can be hard to place accurately in level and plumb.
Diamond Pier Foundations
The good news is that there is a better way to support an accessory structure! Diamond Pier Foundations are specifically engineered for deck and accessory structure projects. They provide the documented, consistent structural values for bearing, uplift and lateral loads needed to address the variety of building requirements an accessory structure can be subject to.
For accessory structures that exceed 600 sq ft, site-specific engineering may be requested by the building official. See https://www.diamondpiers.com/engineered-projects for more information.
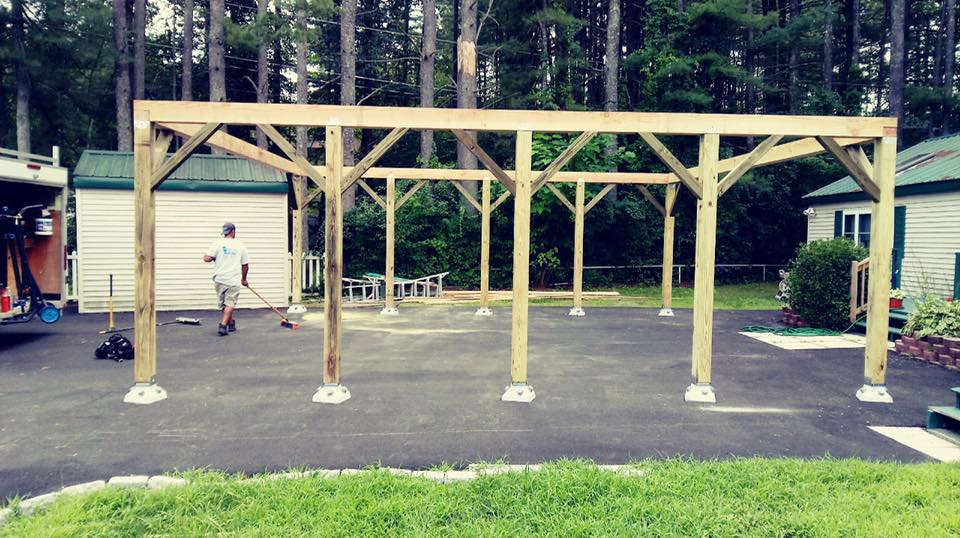
Diamond Pier Foundations do not typically require an initial inspection and can be installed in minutes using only common hand tools. Diamond Pier Foundation components are hand carried to the project site. Installation requires minimal digging, no hauling bags of concrete, no mixing, no pouring and no delays waiting for the concrete to cure. Install the foundations and you’re ready to build immediately.
A Reliable Solution
Diamond Pier Foundations offer numerous advantages for professional builders and homeowners.
- Consistency and Strength: Every Diamond Pier Foundation is pre-engineered and structurally rated to provide consistent strength (bearing, uplift and lateral capacities) and stability in all-weather classifications. This ensures that decks and simple residential structures supported by Diamond Pier Foundations are solid and stable. Each Diamond Pier Foundation has a Quality Control (QC) label providing identification, tracking and consistent performance.
- Durability and Longevity: Constructed from high-quality, audited materials, including galvanized steel and high-strength concrete, Diamond Pier Foundations are built to withstand the test of time, resisting corrosion, rot, and decay for decades. The Diamond Pier Foundations components are engineered to meet and/or exceed the life expectancy of the project.
- Increased Project Turns: Unlike traditional footings, Diamond Pier Foundations can be installed quickly and efficiently using handheld tools. Builders achieve quicker project turns while ensuring the quality and strength of the foundation.
- Versatility and Adaptability: Diamond Pier Foundations can be used in a variety of soil conditions, including clay, sand, and gravel, making them suitable for most locations.
- Environmental Friendliness: Diamond Pier Foundations help preserve the natural landscape and minimize disruption to local ecosystems, water-flow and tree roots, making them the number one choice for environmentally conscious builders and homeowners. Additionally, it is well known that concrete production is the third-largest source of global carbon dioxide emissions. The Diamond Pier Foundation also uses only 20% of the concrete required for a conventional concrete footing.


